







Lean Manufacturing Floor Marking and Visual Management
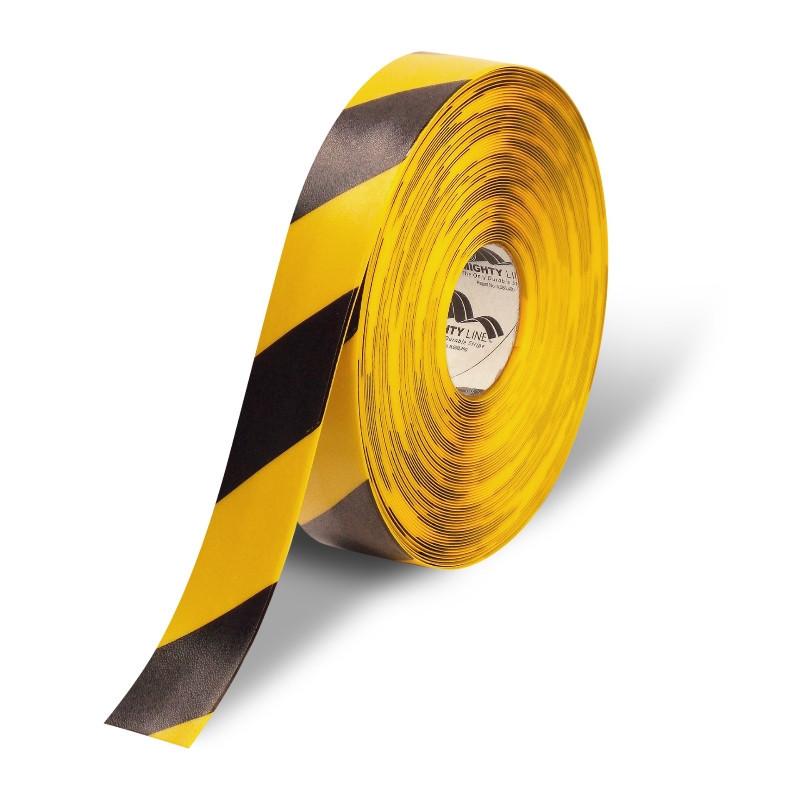
Lean manufacturing floor markings help create visible, consistent locations for equipment, tools, pallets, materials and pedestrian routes. Mighty Line floor tape, corners, T shapes, dots and footprints can support 5S and visual-management systems throughout warehouses, factories and production facilities.
Use each color and shape consistently so employees can quickly identify designated locations, understand movement routes and recognize when items are outside their assigned areas.
How Floor Markings Support Lean Manufacturing
Visual controls communicate how a workplace should be organized and used. A standardized floor marking system can help facilities:
- Define work cells and production areas
- Identify equipment, tool and pallet locations
- Mark storage and work-in-progress areas
- Clarify pedestrian and material-flow routes
- Support consistent 5S workplace organization
- Make misplaced items and layout problems easier to recognize
Mighty Line Products for Lean Visual Management
Mighty Line Corners and T Shapes
Mighty Line corners and T shapes can identify the assigned placement of pallets, racks, machines, carts, tools and other facility equipment. These shapes define locations without requiring a complete taped border around every item.


Mighty Line Floor Marking Dots
Floor marking dots provide compact visual markers for equipment positions, material locations, work cells and other assigned areas. Use consistent spacing and color meanings throughout the facility so each dot has a clear purpose.

Mighty Line Footprint Markers
Footprint markers can indicate pedestrian direction and help distinguish designated walking routes within a warehouse or production facility. Coordinate footprints with aisle tape, directional arrows and floor signs as part of a documented traffic plan.

How to Plan a Lean Floor Marking System
- Review the current workflow. Observe how employees, equipment and materials move through the area.
- Identify locations that need visual controls. Include machines, pallets, tools, carts, storage areas and pedestrian routes.
- Select the appropriate marking. Use tape for boundaries, corners and T shapes for assigned locations, dots for compact position markers and footprints for pedestrian direction.
- Standardize colors and meanings. Assign one clear purpose to each color and document the system in a facility color legend.
- Measure the layout. Confirm the required dimensions, quantities, colors and spacing before ordering.
- Prepare the floor. Clean and dry the surface before applying adhesive tape or floor marking shapes.
- Train employees. Explain what each color, shape and marked area means within the facility.
- Inspect the system regularly. Replace damaged markings and update the layout when processes or equipment locations change.
Build a Clearer Lean Workplace
Combine floor tape, shapes, footprints and signs to create a visual-management system that matches your facility’s workflow and 5S standards.
Explore Mighty Line 5S and 6S markings , browse Mighty Line floor tape or contact Floor Tape Store for product and ordering assistance.