






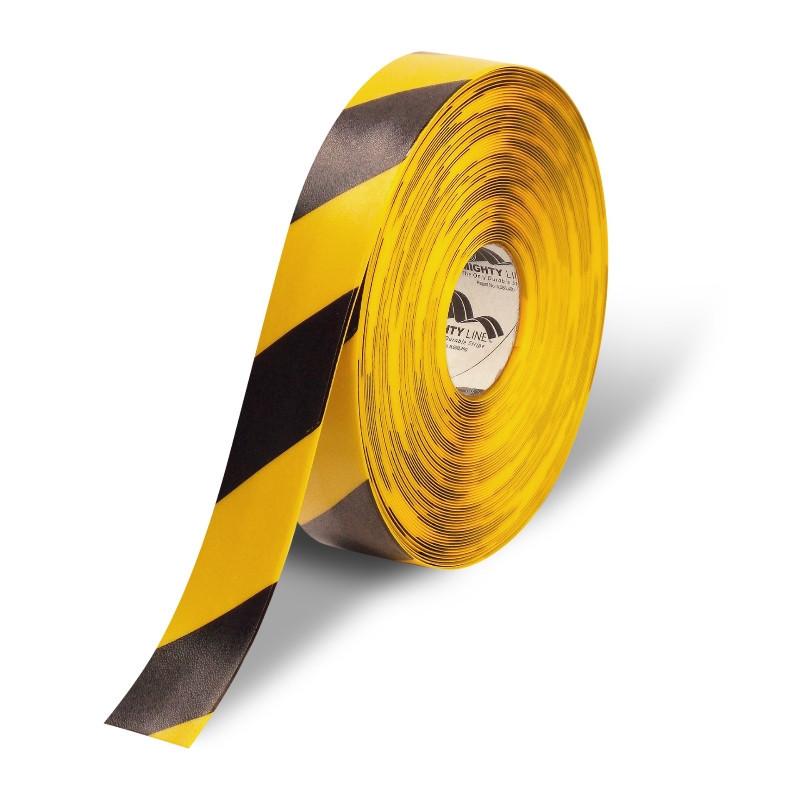

Use Mighty Line Tape to Color Code Your Facility
Mighty Line floor tape can help warehouses, factories and industrial facilities create clearer visual boundaries for aisles, work cells, equipment, storage locations, pedestrian routes, shipping areas and receiving zones.
The example diagram below shows how floor tape colors, shapes and signs can be combined to organize different operational areas. Use it as a planning reference, then create a color-coding system that matches your facility layout, processes and applicable requirements.
Example Warehouse Floor Tape Color-Coding Layout

What Can You Mark With Mighty Line Floor Tape?
A standardized floor marking system can help identify:
- Pedestrian aisles and walking routes
- Forklift and material-handling lanes
- Work cells and production areas
- Machine and equipment boundaries
- Pallet, rack and cart locations
- Raw-material and work-in-progress areas
- Finished-goods staging locations
- Shipping and receiving zones
- Inspection and quality-control areas
- Maintenance and restricted locations
How to Build a Facility Color-Coding System
- Review your current layout. Map aisles, work cells, machines, storage areas, shipping zones, receiving zones and pedestrian routes.
- Identify applicable requirements. Review safety regulations, fire codes, industry standards and internal procedures before assigning colors.
- Define the areas that need markings. Decide which locations, boundaries and movement routes require clearer visual identification.
- Assign one meaning to each color. Avoid using the same color for unrelated purposes. A consistent system is easier to understand and maintain.
- Choose the appropriate marking type. Use continuous tape for aisles and boundaries, corners and T shapes for assigned locations, dots for compact position markers, and footprints or arrows for direction.
- Create a facility color legend. Document the approved colors, patterns, shapes and meanings. Display the legend where employees and visitors can reference it.
- Measure before ordering. Calculate the required tape width, linear footage, colors, shapes and quantities for the full layout.
- Inspect the markings regularly. Replace damaged or unclear sections and update the system when equipment, hazards or facility layouts change.
Choose the Right Floor Marking Product
| Application | Suggested Marking |
|---|---|
| Aisles and traffic lanes | Continuous Mighty Line floor tape |
| Pallet and storage locations | Corners, T shapes or complete taped borders |
| Equipment positions | Corners, dots or boundary tape |
| Pedestrian routes | Floor tape, footprints and directional arrows |
| Instructions and warnings | Floor signs combined with tape or shapes |
| Work cells and staging areas | Floor tape, corners, dots and location markers |
Plan Your Facility Floor Marking System
Browse available floor tape colors, widths, shapes and signs for aisles, work cells, equipment locations, storage areas and other operational zones.
Shop Mighty Line floor tape , explore Mighty Line 5S and 6S markings or review the warehouse floor marking color guide .
Need help choosing products or estimating quantities? Contact Floor Tape Store for product and ordering assistance.